

Renovation 2nd floor
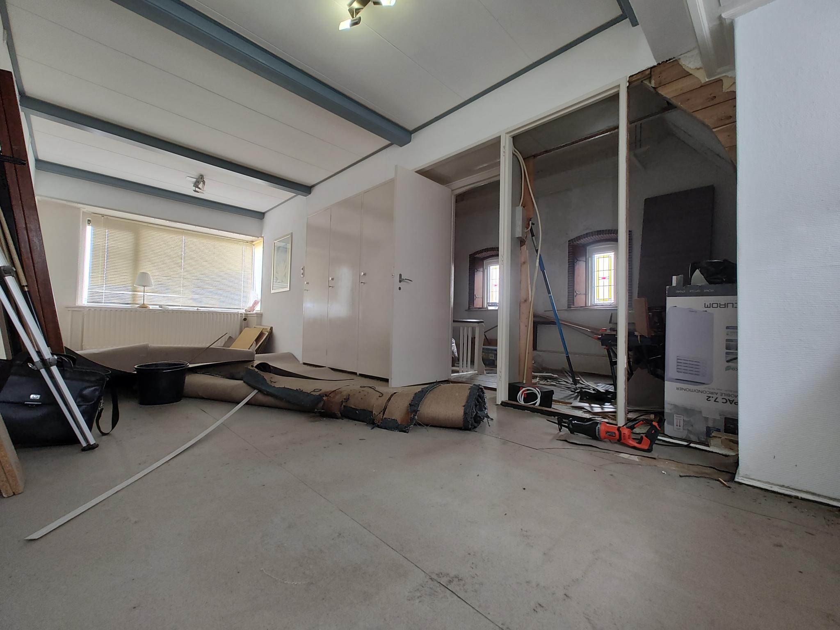
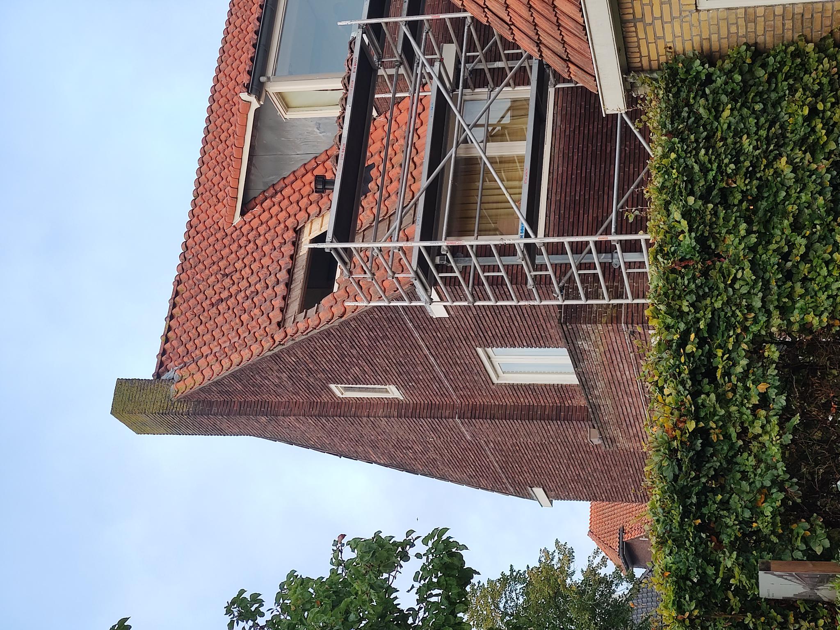
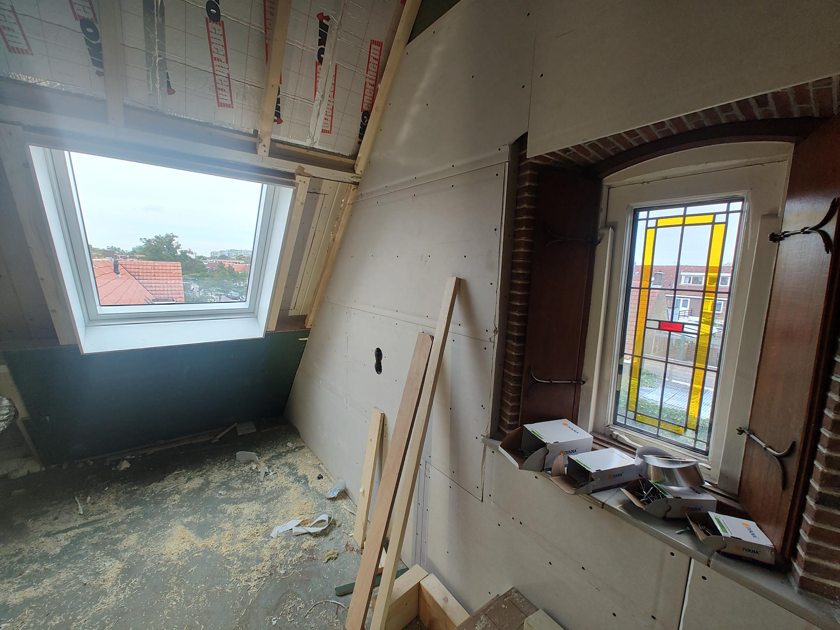
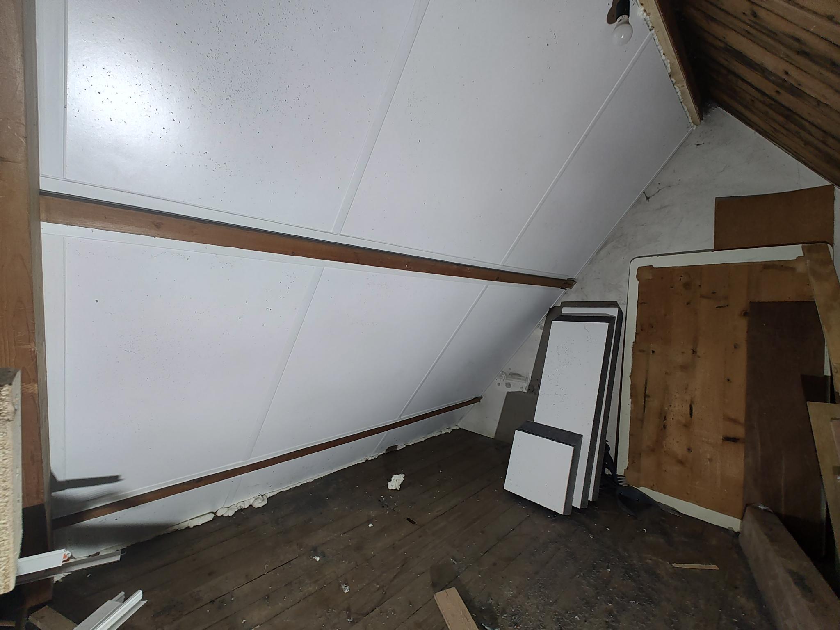
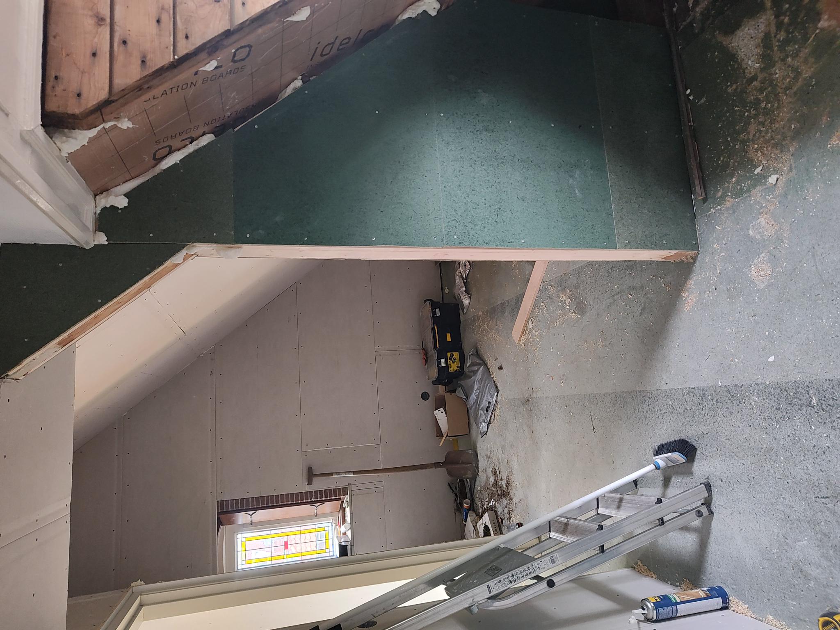
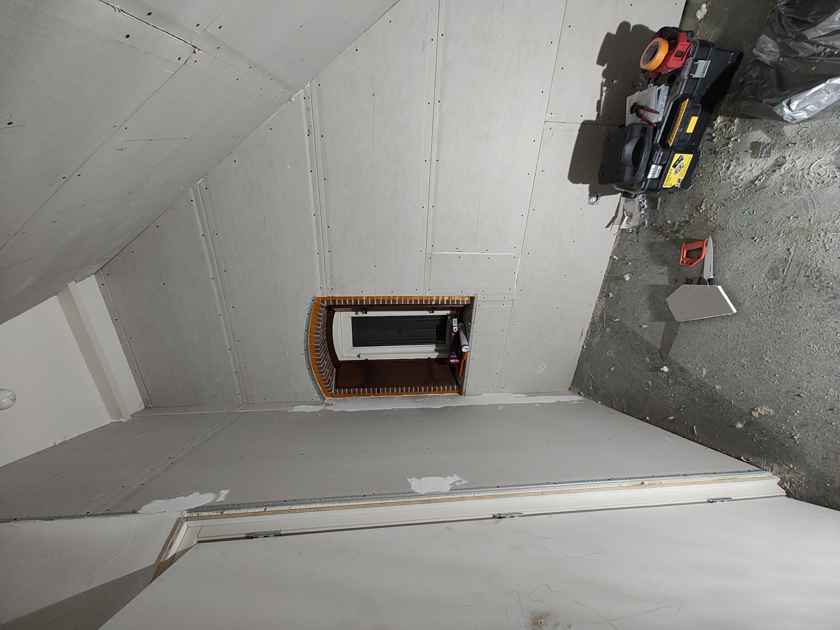
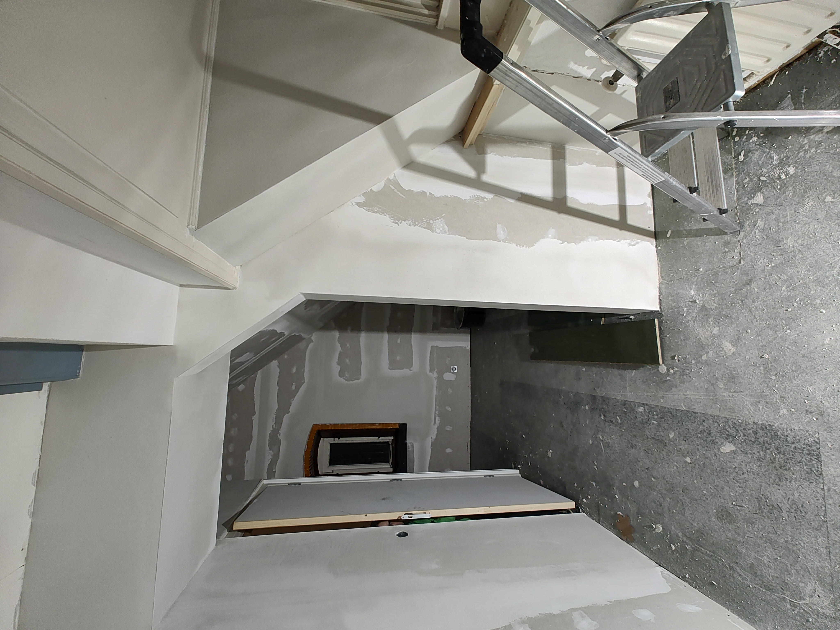
To create an extra bedroom, we decided to thoroughly renovate the second floor. A new layout is being made and insulation is being installed under the roof.
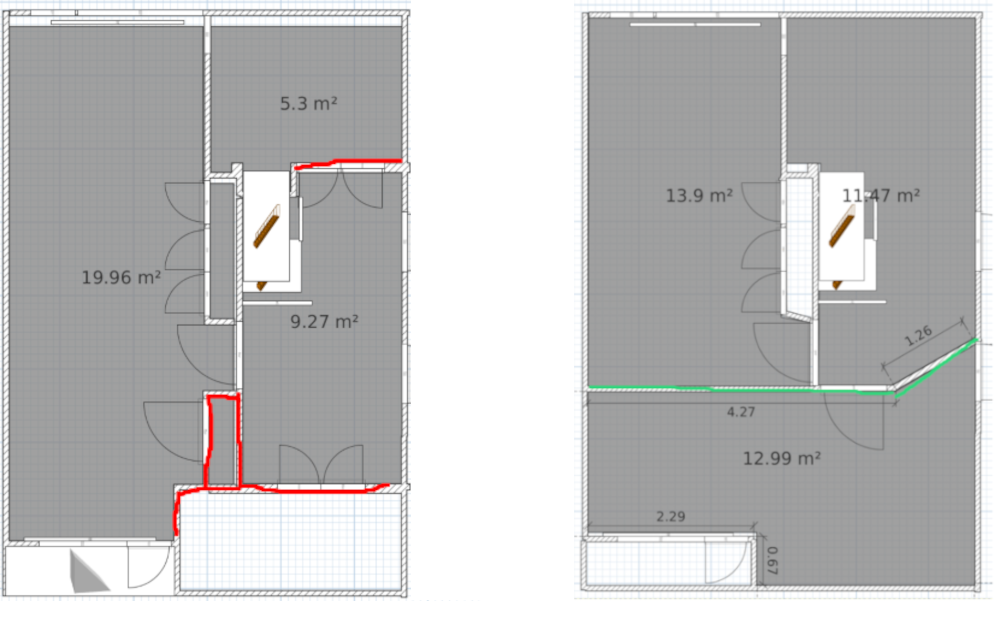
The floor plan before and after
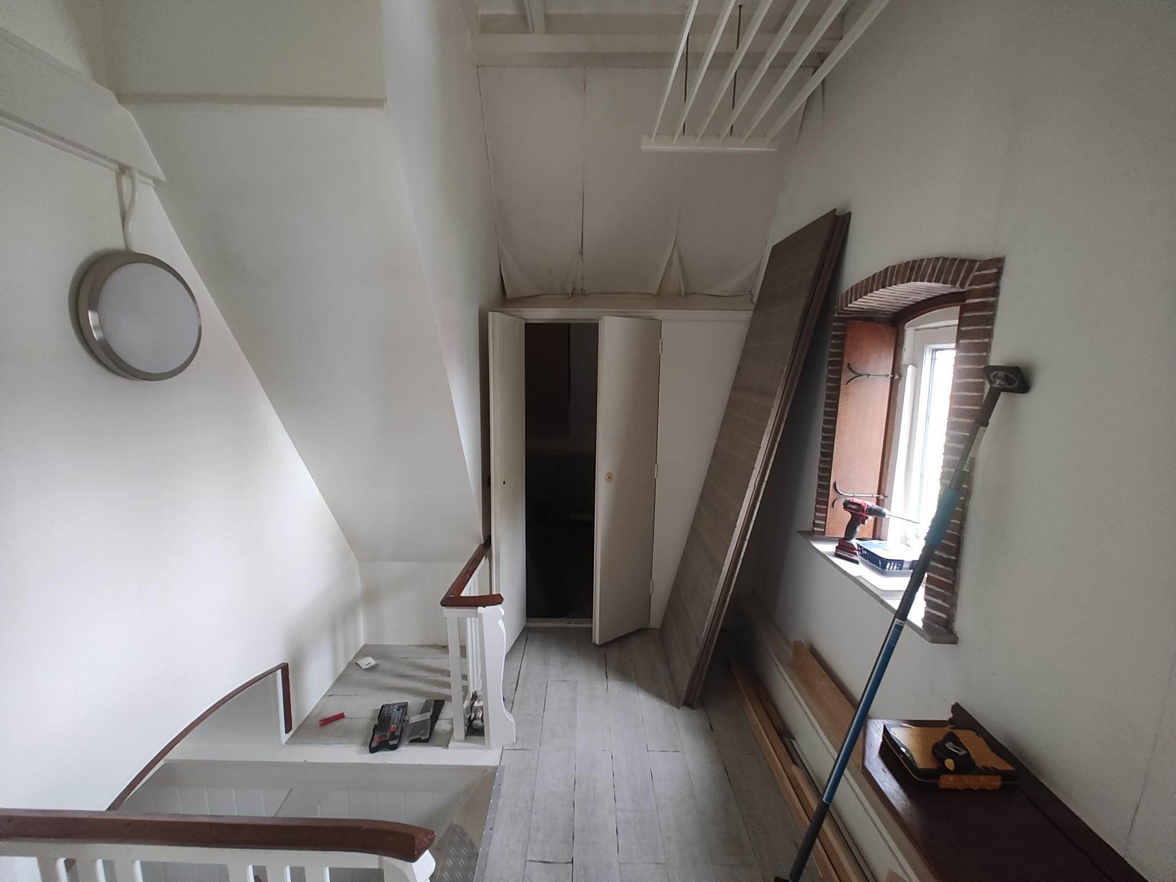
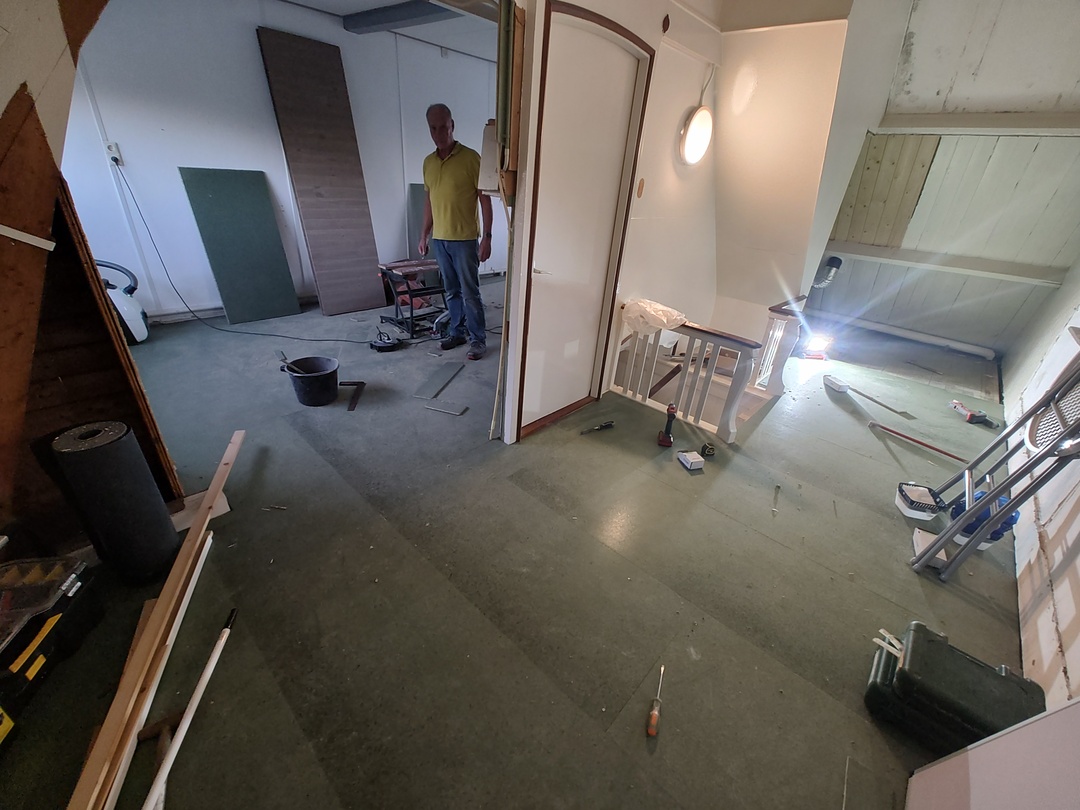
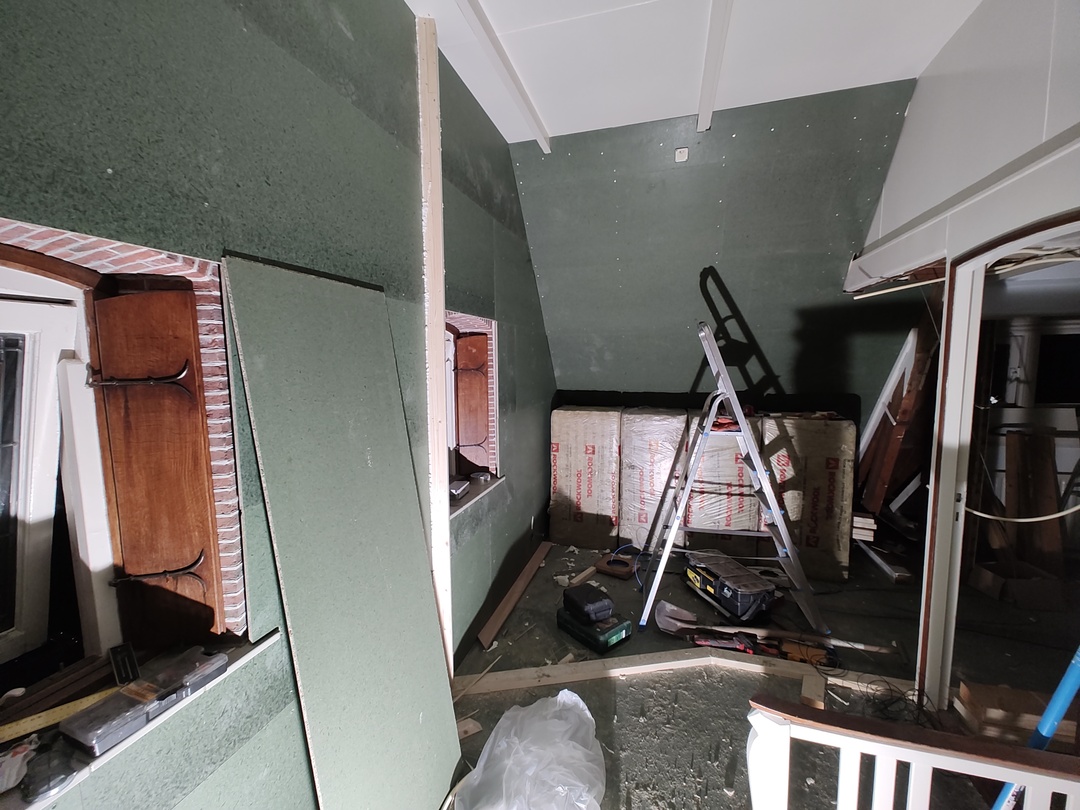
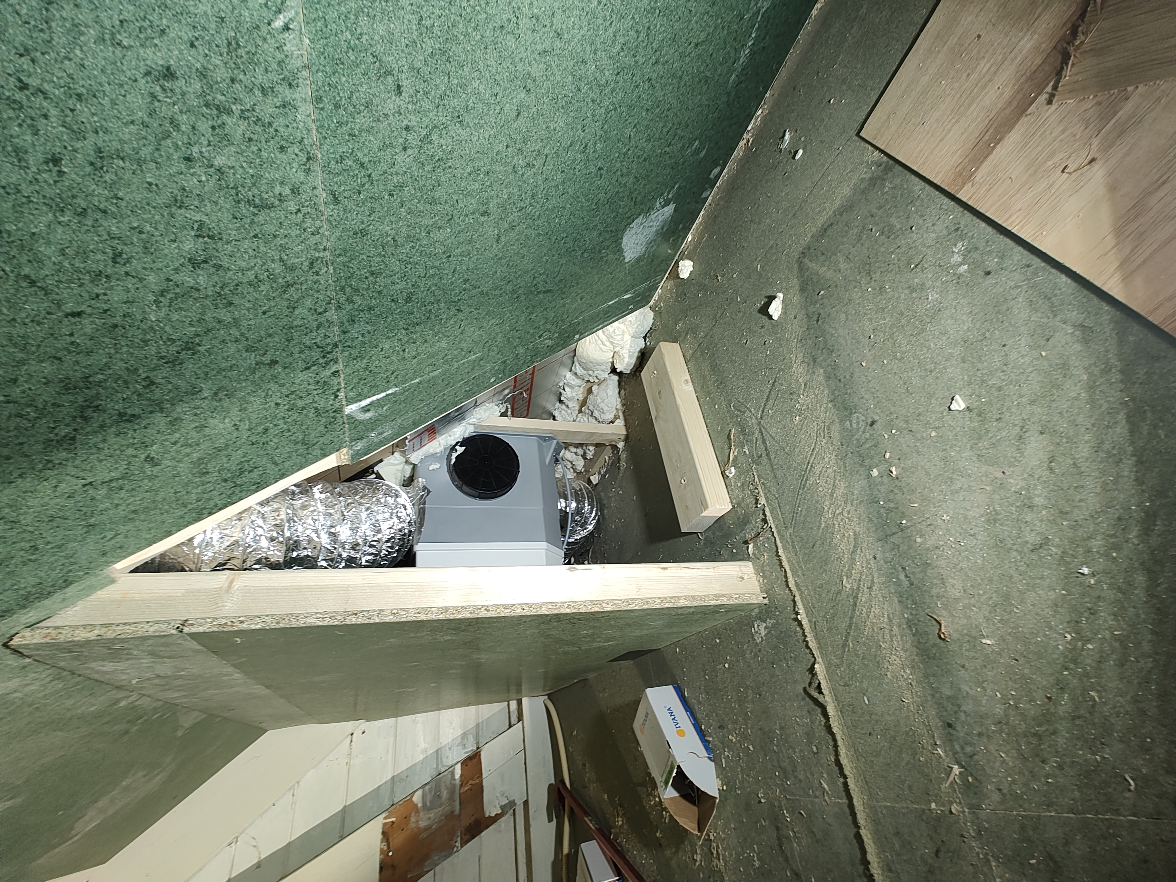
We start by delivering the materials. Getting everything inside is a challenge, which is why we are first bringing all the OSB boards upstairs for the floor and to finish the walls and roof. The insulation panels and wood also take up a lot of space. First we will try to use up as much of the materials before delivering more.
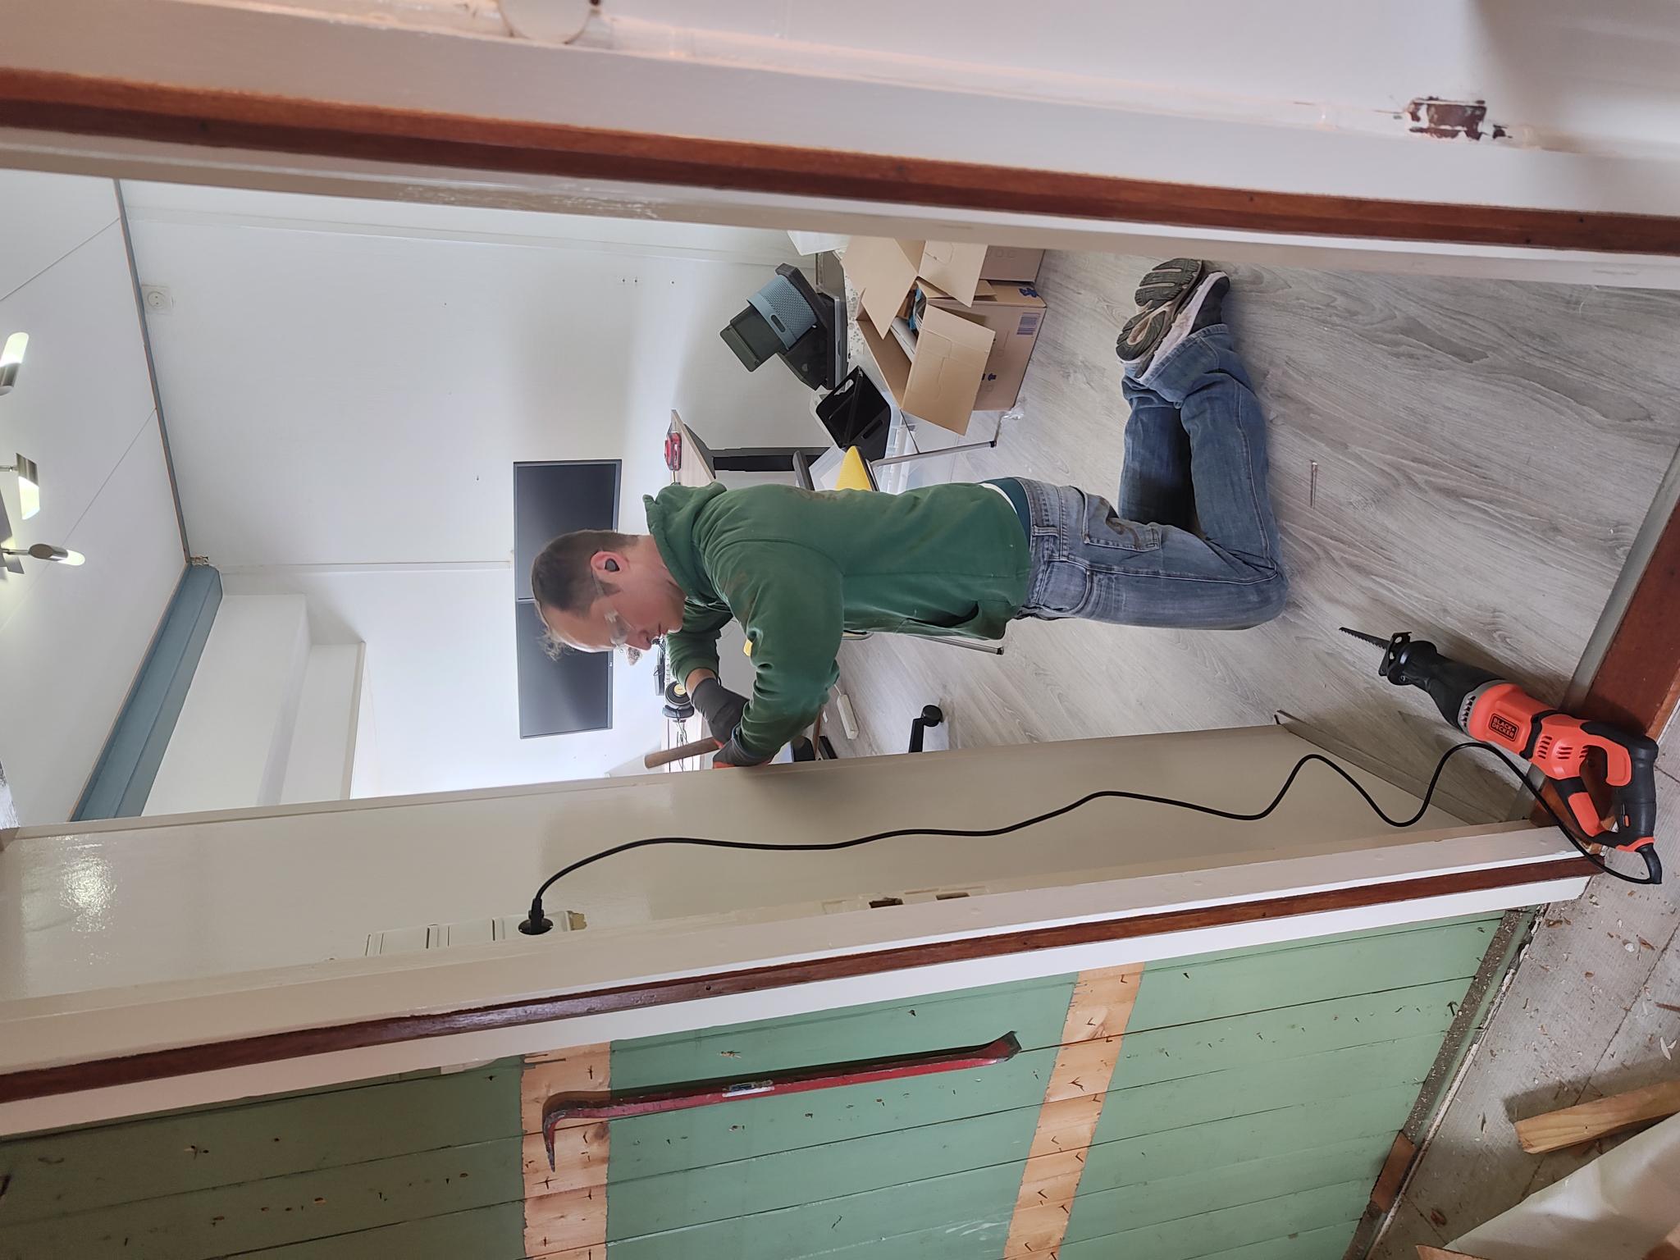
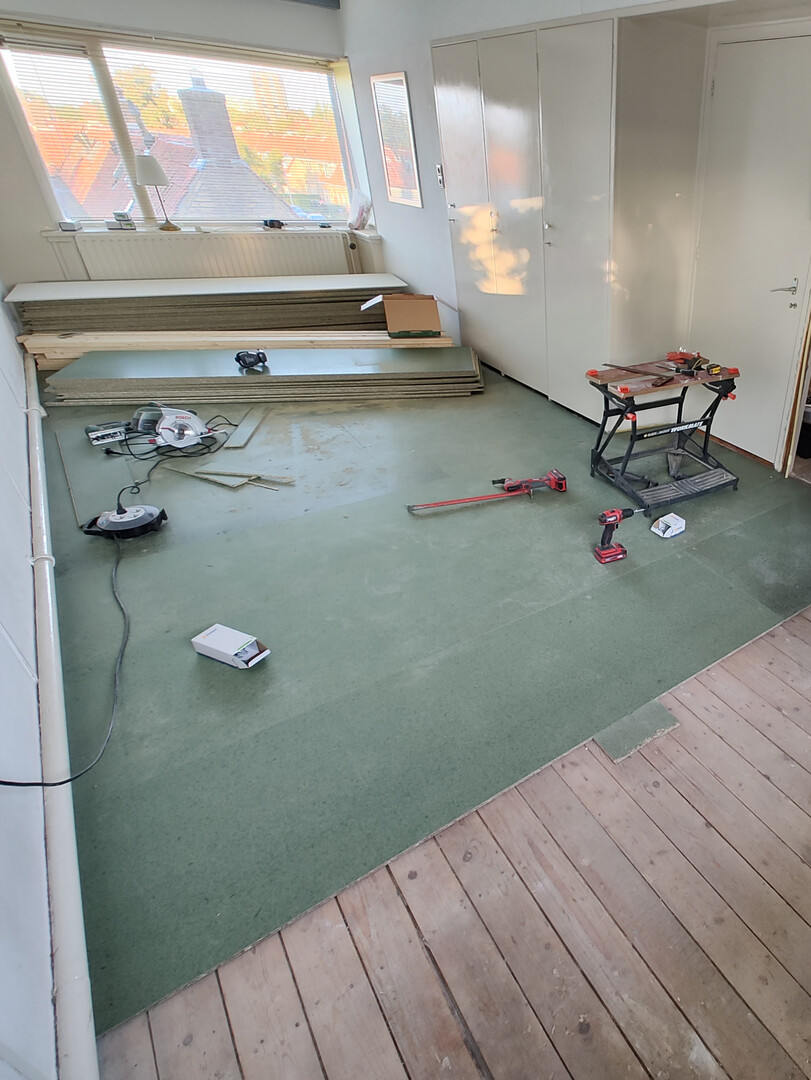
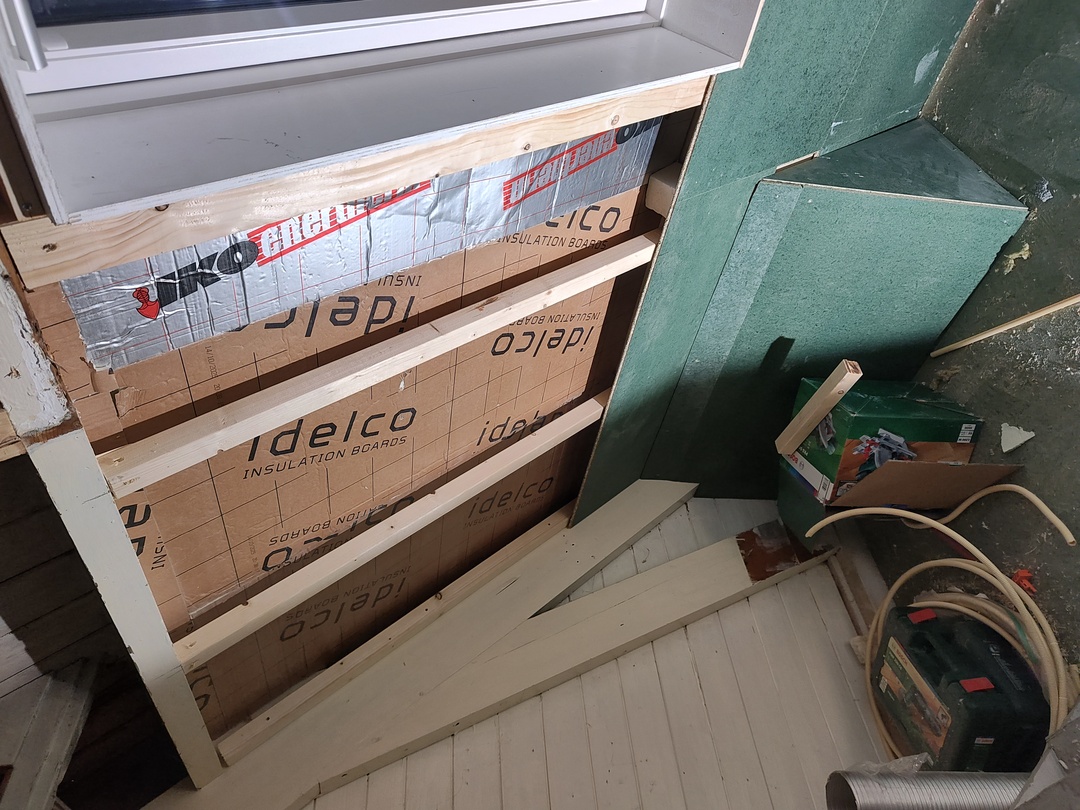
My father-in-law and I laid the floor together. After some discussion, I thought it would be a good idea to insulate the facade from the inside at the same time. This would be the perfect moment. Fortunately, this could still be included in the schedule.
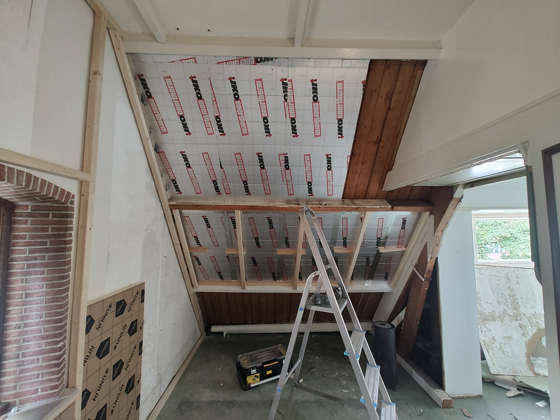
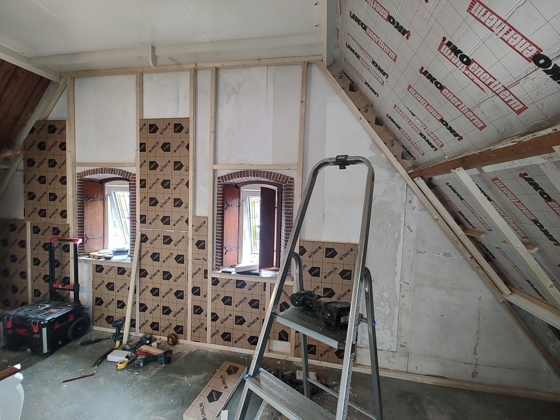
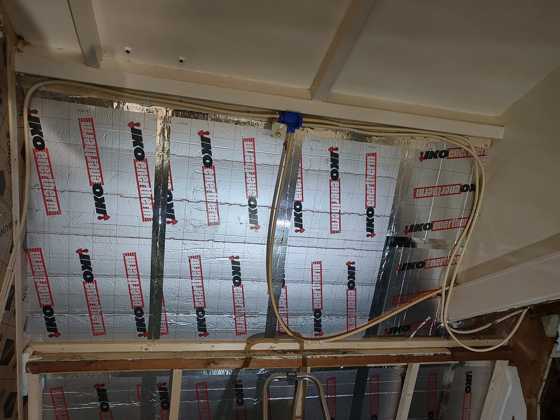
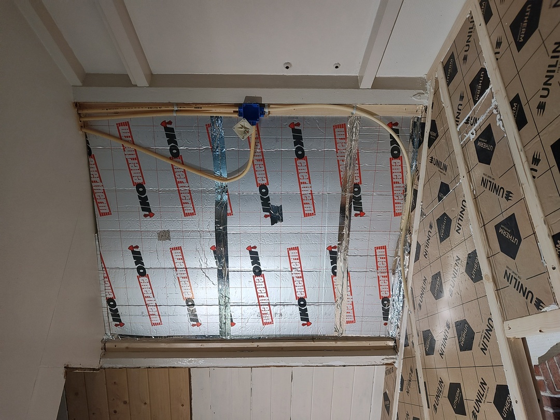
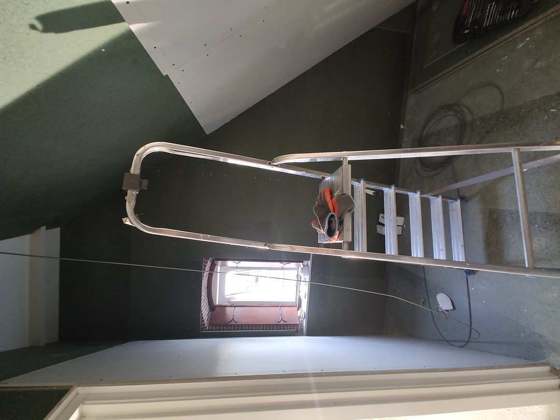
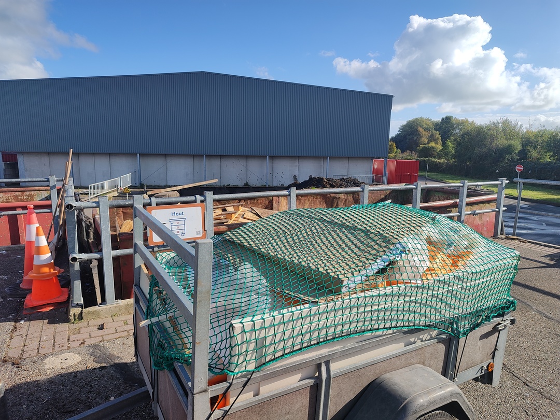
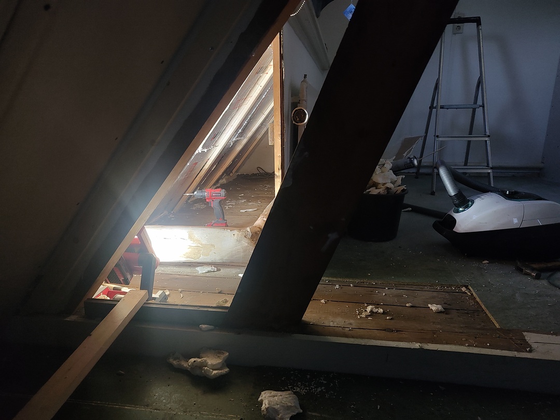
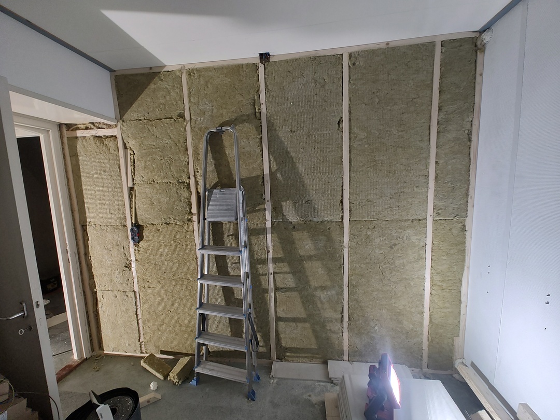
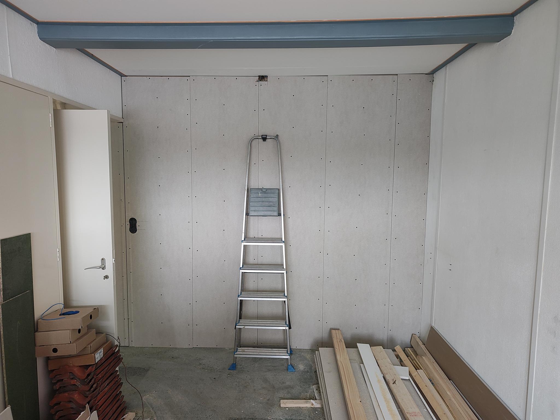
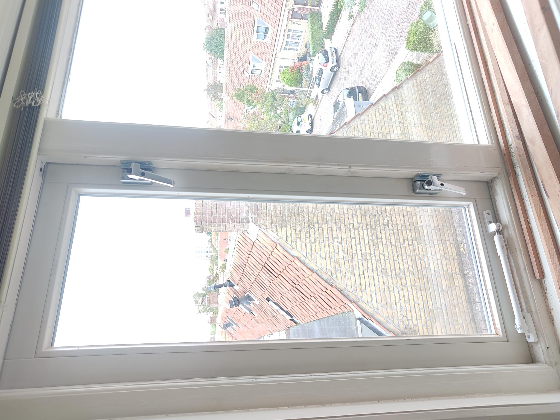
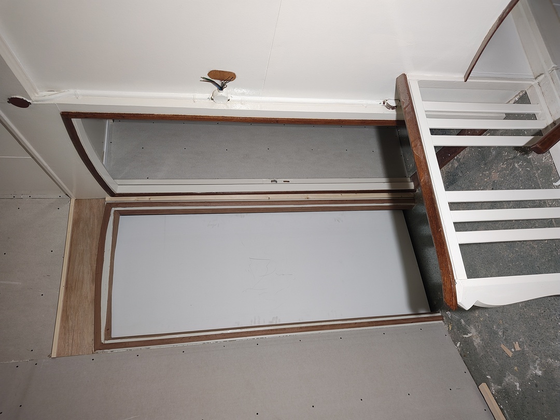
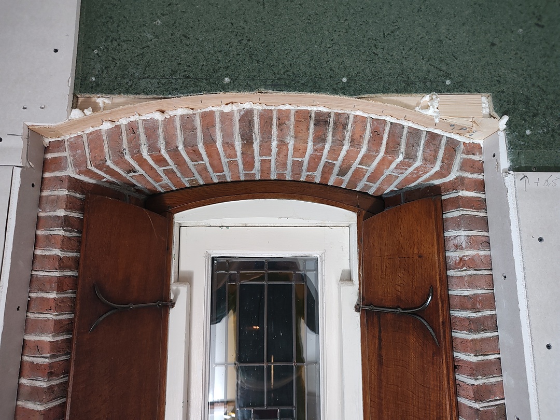
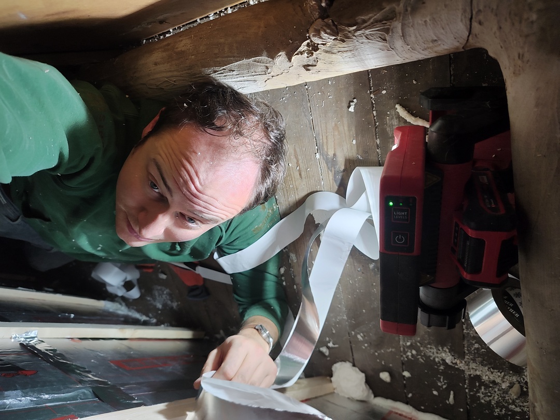
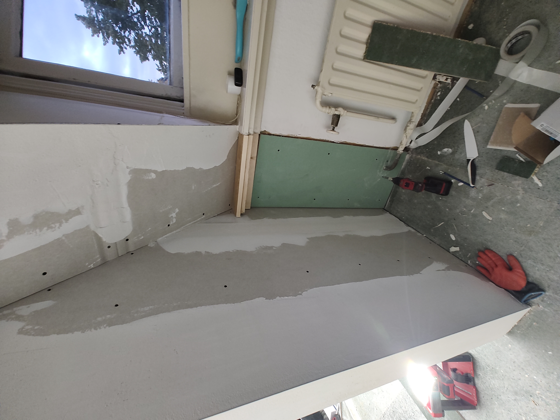
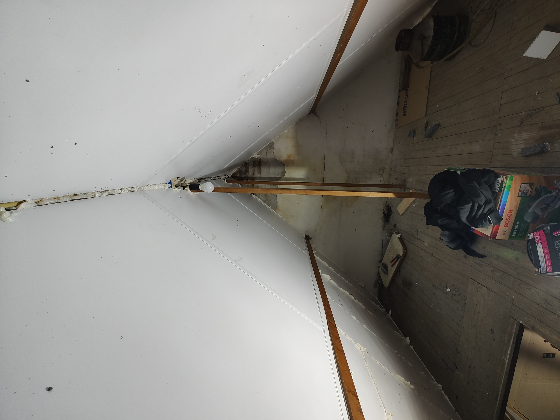
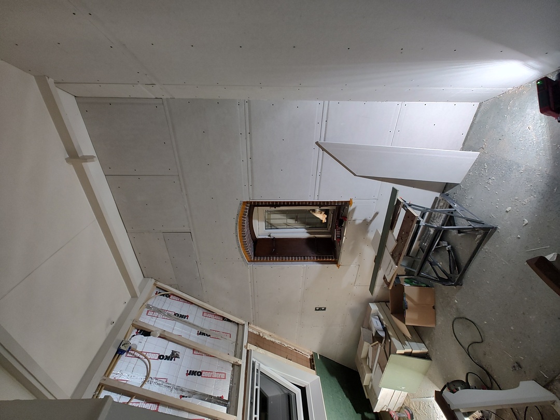
Live and Learn
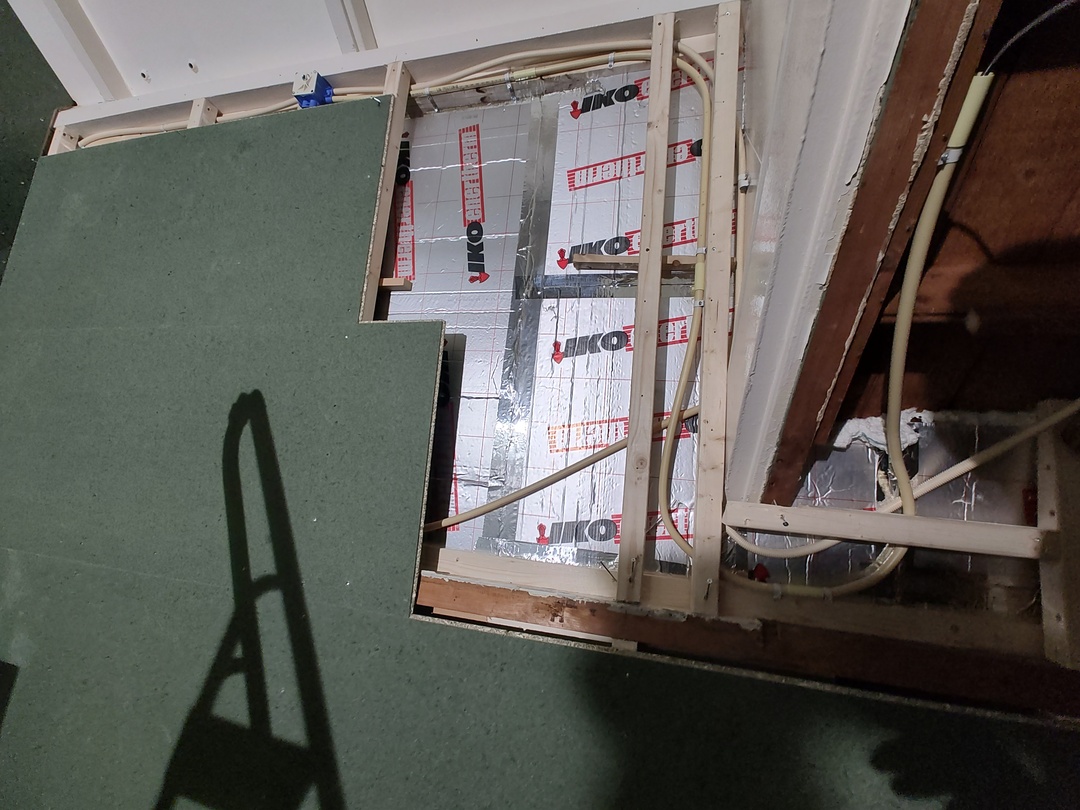
I was under the impression that I didn’t have a pipe bender spring; I thought it had gone to the storage unit along with the other tools I wouldn’t need. Fortunately, I soon came up with the bright idea that you don’t need a bender spring for flexible conduit at all! Plus, it’s even easier to install. Once the carpenter had left and everything was neatly closed up, I could get back to pulling wires through it. However, I didn’t get past the very first bend before my draw wire got stuck. After a bit of trying, I came to the conclusion that there was no choice but to unscrew the OSB boards again, remove the flexible conduit, and fit normal conduits after all, using my rediscovered bender spring.

Wow!
Crane!
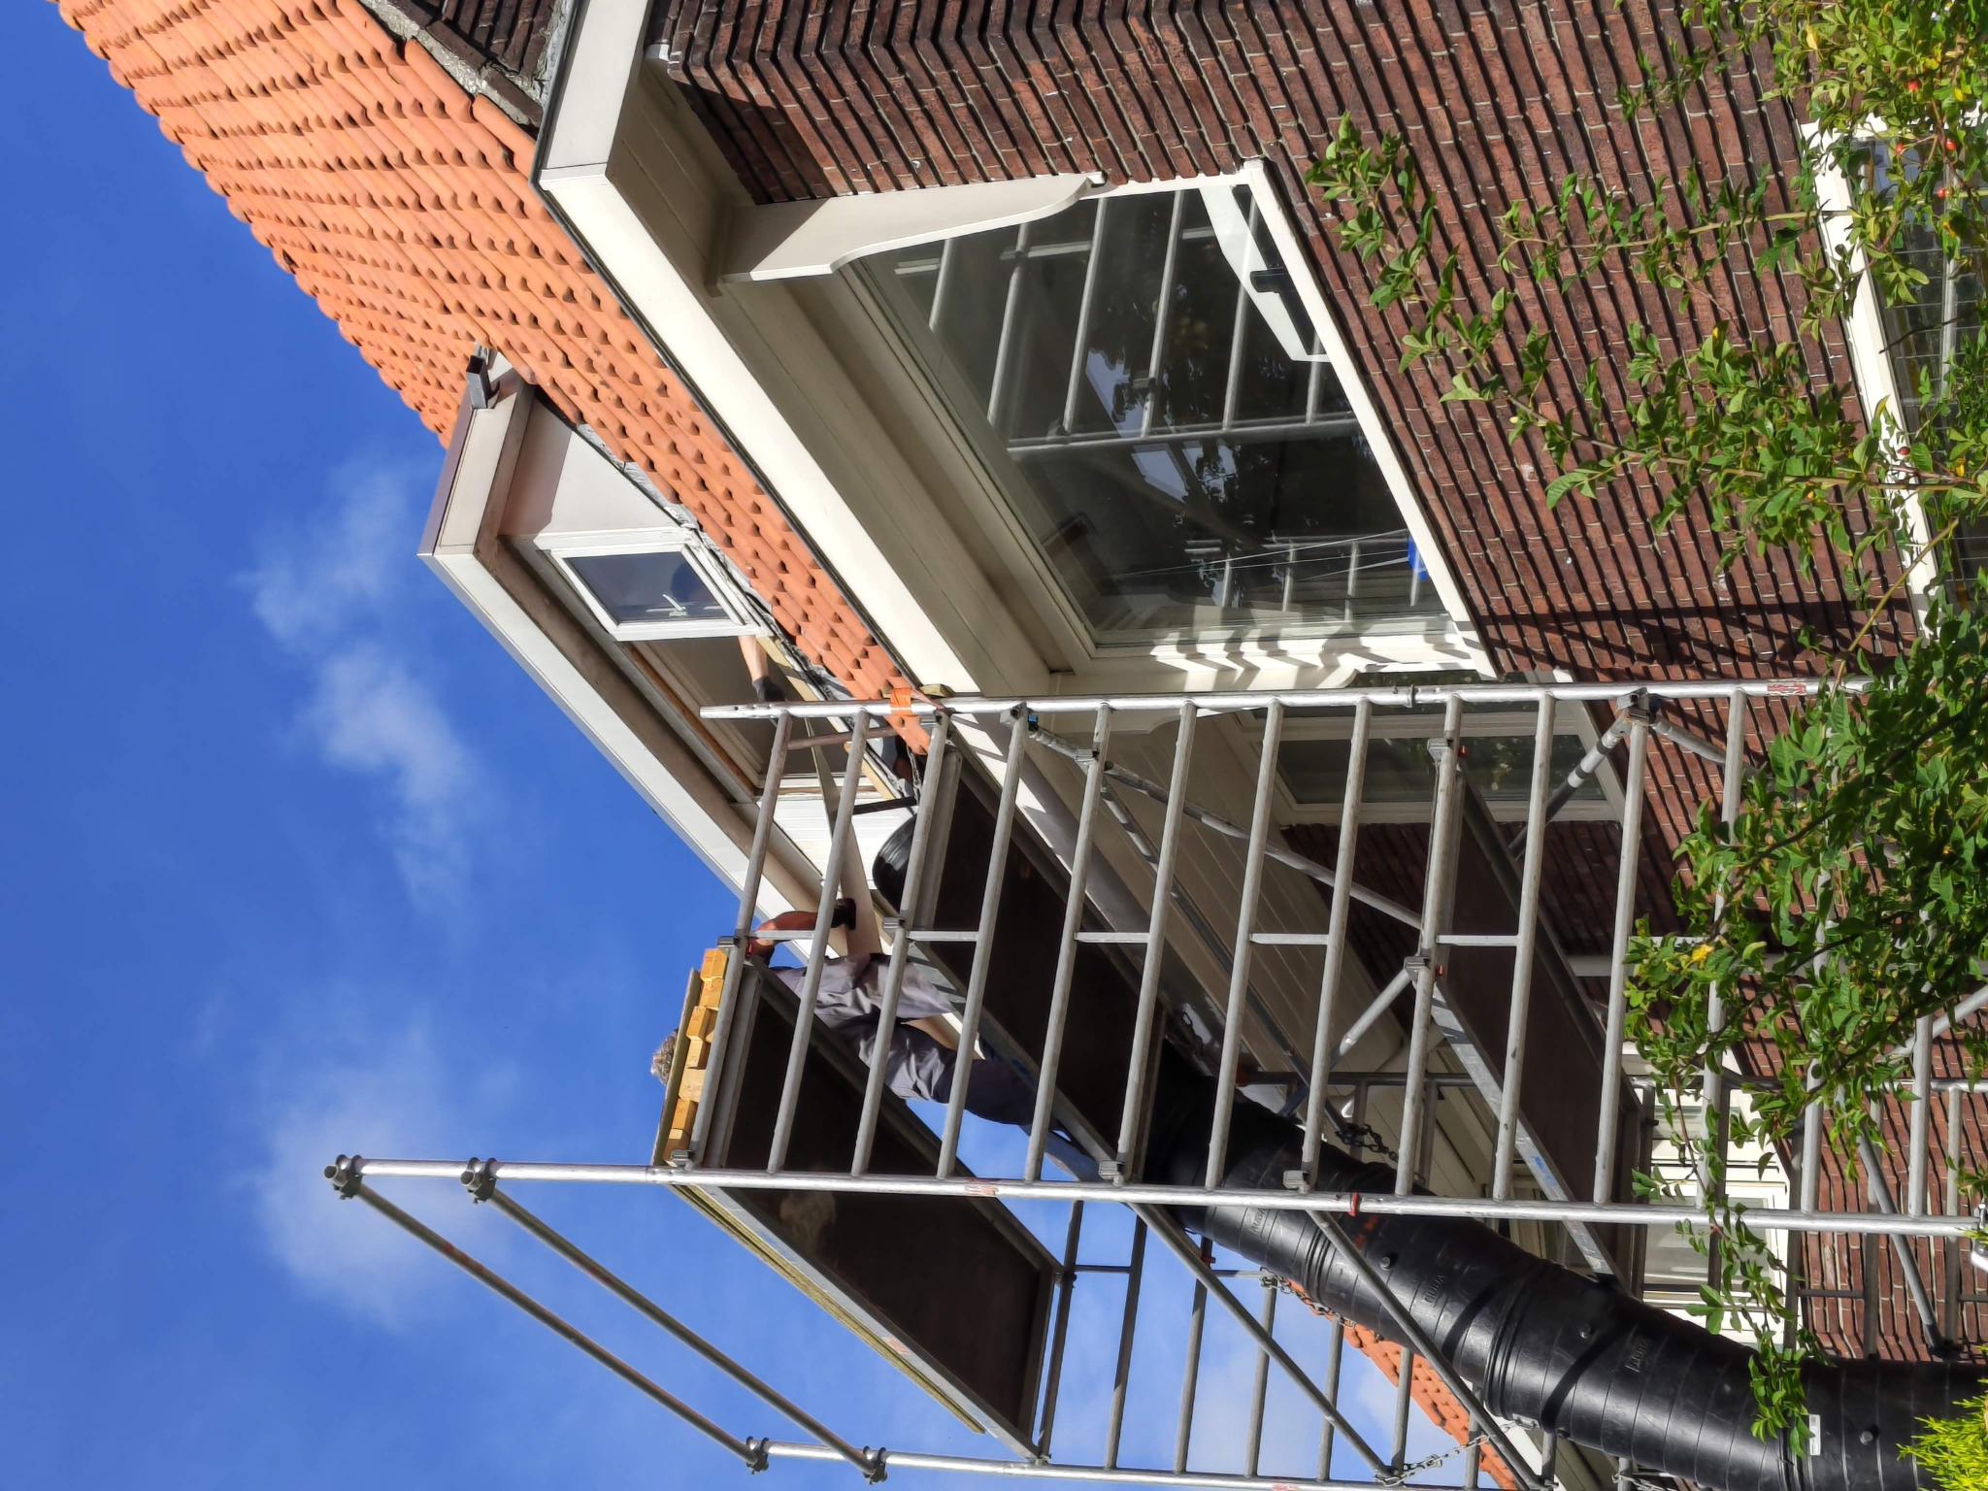
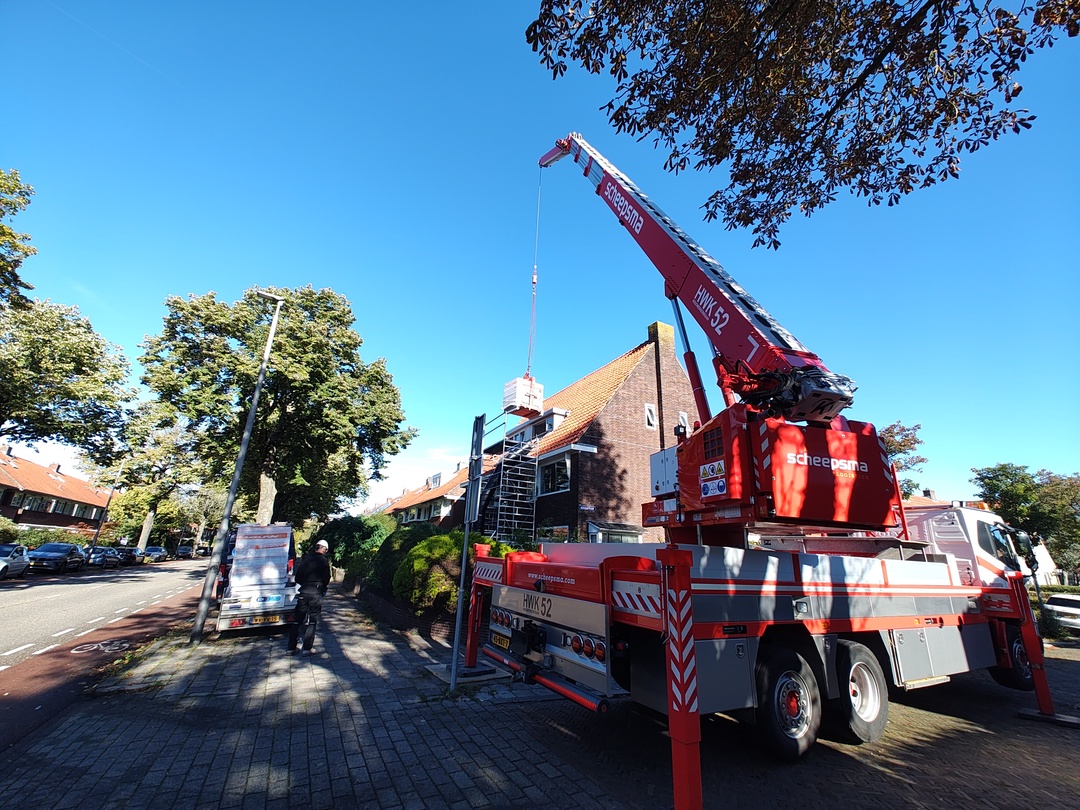
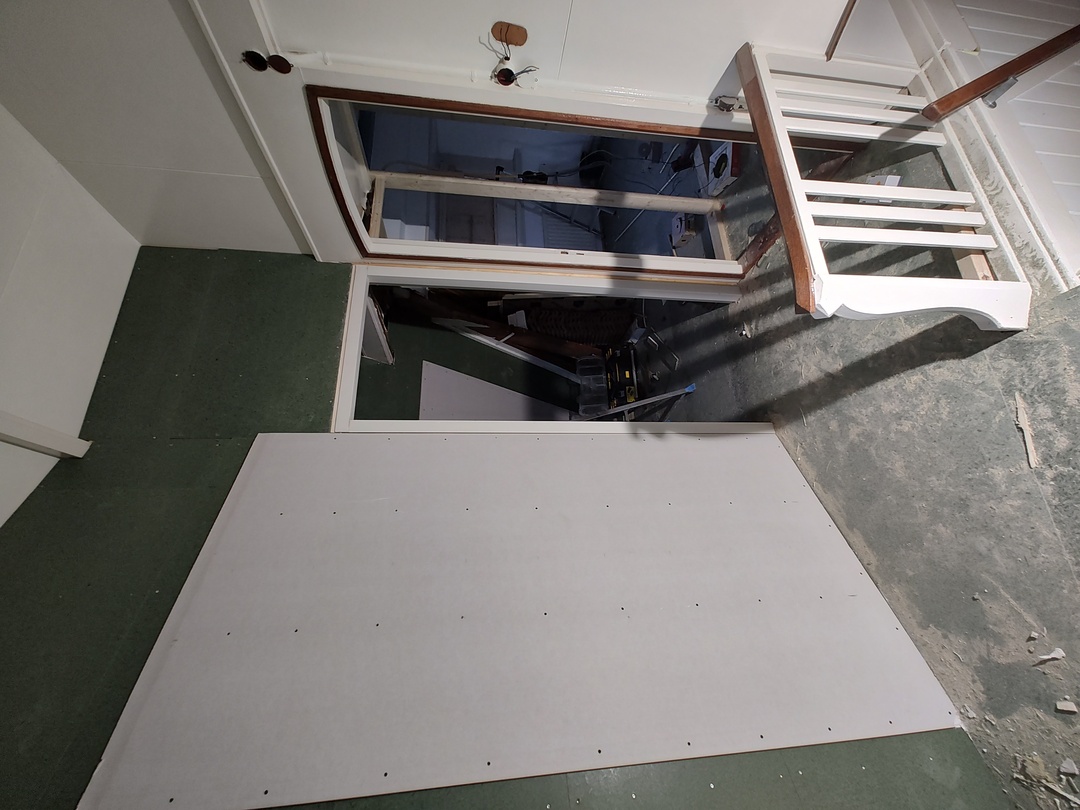
Today there was a crane to bring up two pallets of insulation material and two large pallets of plasterboard. It definitely saves us from having to lift all of that up the scaffolding.
 Loading comments…